Vail Realty Team

BEDS3
BATHS3 full 1 partial
SQUARE FEET3,360
MLS#929009
STATUSActive
PROPERTY TYPEResidential - Single Family
Property Description
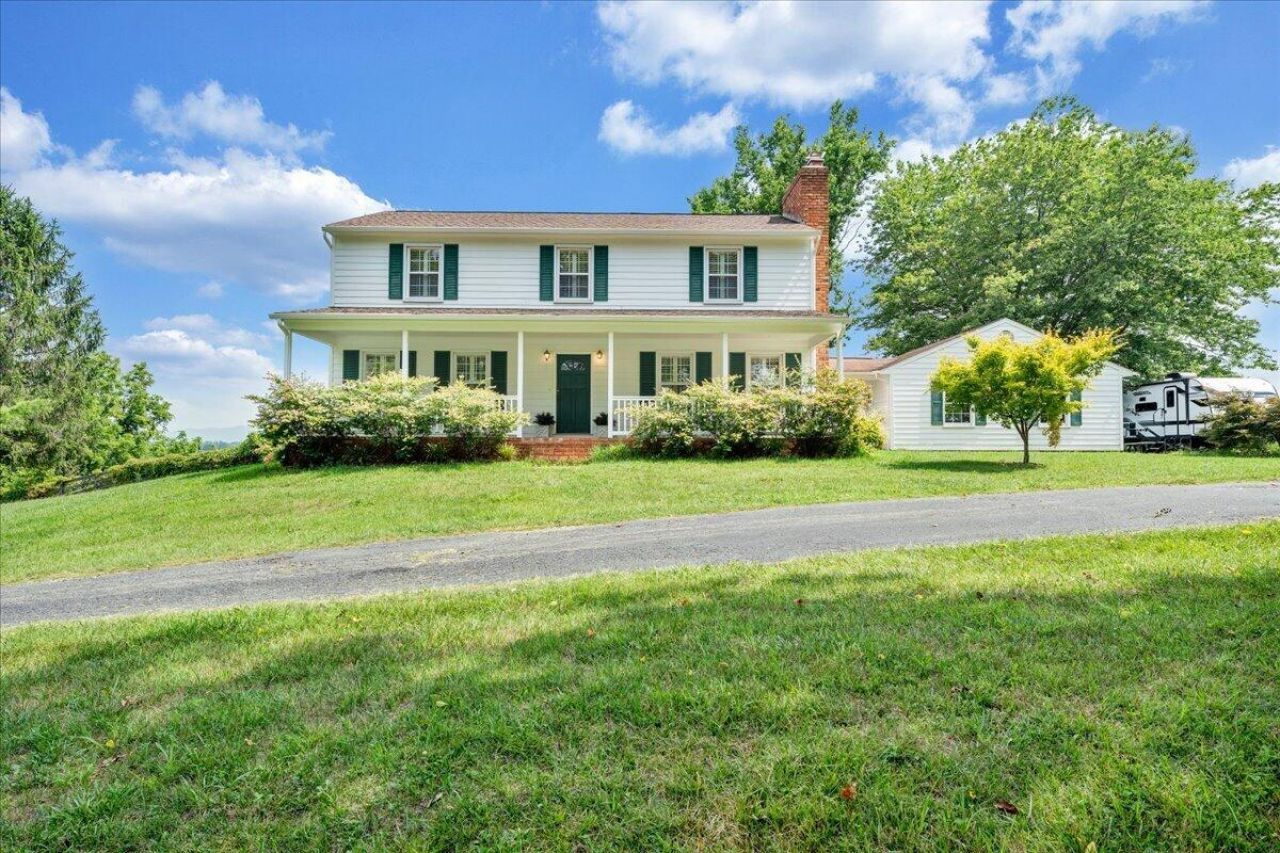
Come to The Country, Beautiful Views, Quiet & Peaceful, but still close to Many Great Amenities (Shopping, Restaurants, Trails, Golf, Medical, Fitness Facilities and More). This Property features a Charming, Well Maintained 3 Level Farmhouse with over 4 acres. Bring your Horses or other Livestock as there is a 2 Stall Barn, A1 Zoning & the Pasture is Fenced. Enjoy an Expansive Eat-In Kitchen with Granite Countertops & Multiple Areas to Dine. With over 3,300 Finished Square Feet, every person in your Family should be able to find a Space to call their own. Other features include Hardwood Floors, Crown Molding, Plantation Shutters, Large Rooms, Office or 4th Bedroom on the lower level, Great Potential for In-Law Quarters on the Lower Level, Ask for the Facts and Features Sheet for Updates!
Property Features
Property Type: Residential - Single Family
Basement: Yes
Cooling: Heat Pump Electric
Fenced: Yes
Fireplaces: 3
Garage: 2
Heating: Heat Pump Electric
Home Style: 2 Story
Lot Size: 4.20 Acres
Stories: 2.0
Taxes: $3,580
Year Built: 1978
Amenities
Bookcases
Breakfast Area
Ceiling Fan(s)
Hot Tub
Storage
Walk-In Closet(s)
Barn(s)
Bay Window
Fenced Yard
Garden Space
Patio
Paved Driveway
Feature Descriptions
Appliances: Clothes Dryer, Clothes Washer, Dishwasher, Garage Door Opener, Other - See Remarks, Range Electric, Range Hood, Refrigerator
Area Amenities: Restaurant
Days on Site: 15
Exterior: Hard Board
Exterior Door(s): French, Wood
Fireplace Location: Kitchen, Living Room, Primary Bedroom
Floor: Laminate, Tile - i.e. ceramic, Wood
Lot: Cleared, Views
Lot Dimensions: 4.20 acre(s)
Miscellaneous Features: Cable TV, Horses Permitted, Paved Road, Private Road, Underground Util
Outbuilding(s): Yes
Parking: Primary Covered: Garage Detached
Porch: Covered Porch, Front Porch, Screened Porch, Side Porch
Sewer: Private Septic
Special View Info: Mountain(s), Sunrise, Sunset
Water: Private Well
Window: Clad, Screen
Local Schools
High School: Lord Botetourt
Middle School: Central Academy
Elementary School: Greenfield
Listed By / Shown By
Listed By
Agency Name: LONG & FOSTER - ROANOKE OFFICE
Agency Phone: (540) 989-0863
Shown By
Agent Name: Vail Realty Team
Agent Phone:
Agency Title: MKB, REALTORS

Estimate Your Payment
Estimated Payment
$ 1,745.74 per month $1,279.70 Principal & Interest $298.33 Property Tax $167.71 Homeowner's InsuranceChange Payment Information
Privacy Policy / DMCA Notice / ADA Accessibility


This site is hosted, designed and copyright
© 1994 - 2026 by
Delta Media Group, Inc. -- Patent Pending --
452 Country Club Rd | MLS# 929009
This single family home located at 452 Country Club Rd, Troutville, VA 24175 is currently listed for sale with an asking price of $575,000. This property was built in 1978 and has 3 bedrooms and 3 full and 1 partial baths with 3360 sq. ft. Search Troutville real estate on vailrealtyteam.mkbrealtors.com today.