Vail Realty Team

BEDS3
BATHS2 full 1 partial
SQUARE FEET2,190
MLS#926152
STATUSActive
PROPERTY TYPEResidential - Townhouse
SUBDIVISIONRidgewood Farm
Property Description
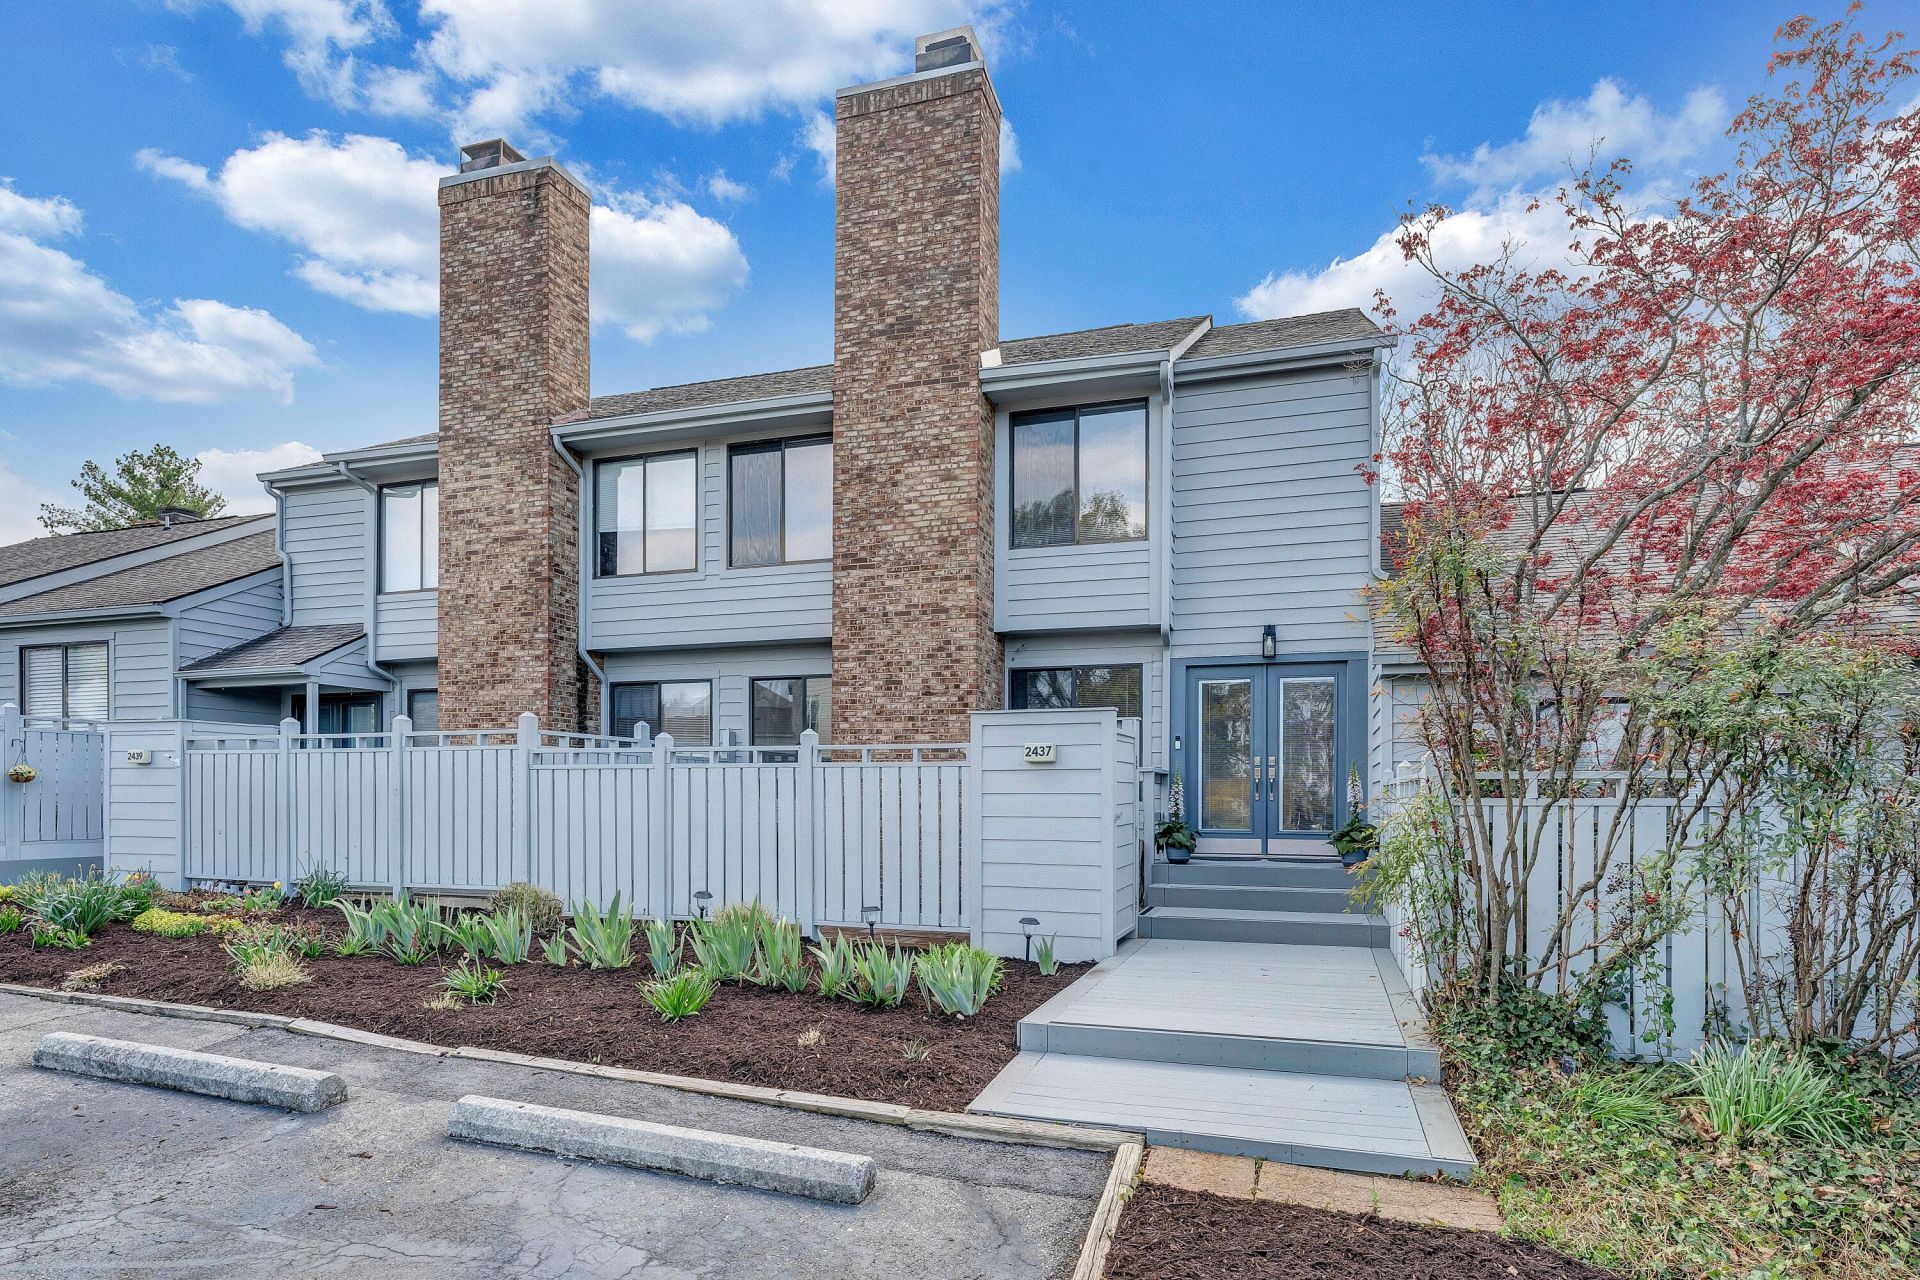
Welcome to easy, low-maintenance living in Salem's sought-after Ridgewood Farm community. Ideally located just minutes from healthcare, shopping, & dining, this move-in ready townhome offers both comfort & convenience. Freshly updated with new paint, the home features a bright, inviting interior. The kitchen has been beautifully upgraded with granite countertops & a stylish tile backsplash, along with stainless steel appliances & a casual dining area. The open flow into the living & dining spaces makes everyday living & entertaining seamless. Upstairs, the spacious primary suite is complemented by two additional bedrooms, offering flexibility for guests or a home office. The unfinished lower level provides excellent storage or future expansion potential, already plumbed & partially framed. Enjoy outdoor living with a private deck and patio. The HOA covers exterior maintenance, landscaping, and snow removal for true low-maintenance living.
Property Features
Property Type: Residential - Townhouse
Basement: Yes
Cooling: Central Air
Fireplaces: 1
Heating: Forced Air Gas, Heat Pump Electric
Lot Size: 0.07 Acres
Taxes: $1,350
Year Built: 1985
Amenities
Storage
Walk-In Closet(s)
Feature Descriptions
Appliances: Microwave Oven (Built In)
Days on Site: 170
Exterior: Wood Siding
Exterior Door(s): French
Fireplace Location: Living Room
Floor: Carpet, Tile, Laminate
Lot: Level
Lot Dimensions: 0.07 acre(s)
Miscellaneous Features: Cable TV, Paved Road, Underground Util
Porch: Front Porch, Deck
Sewer: Public Sewer
Water: Public
Local Schools
High School: Salem High
Middle School: Andrew Lewis
Elementary School: East Salem
Listed By / Shown By
Listed By
Agency Name: LONG & FOSTER - OAK GROVE
Shown By
Agent Name: Vail Realty Team
Agent Phone:
Agency Title: MKB, REALTORS

Estimate Your Payment
Estimated Payment
$ 829.91 per month $634.29 Principal & Interest $112.50 Property Tax $83.13 Homeowner's InsuranceChange Payment Information
Privacy Policy / DMCA Notice / ADA Accessibility


This site is hosted, designed and copyright
© 1994 - 2026 by
Delta Media Group, Inc. -- Patent Pending --
2437 S Clearing Rd | MLS# 926152
This townhouse located at 2437 S Clearing Rd, Salem, VA 24153 is currently listed for sale with an asking price of $285,000. This property was built in 1985 and has 3 bedrooms and 2 full and 1 partial baths with 2190 sq. ft. S Clearing Rd is located in the Ridgewood Farm subdivision. Search Ridgewood Farm real estate on vailrealtyteam.mkbrealtors.com today.