Vail Realty Team

BEDS3
BATHS3 full
SQUARE FEET2,388
MLS#928753
STATUSActive
PROPERTY TYPEResidential - Condominium
SUBDIVISIONWindward
Property Description
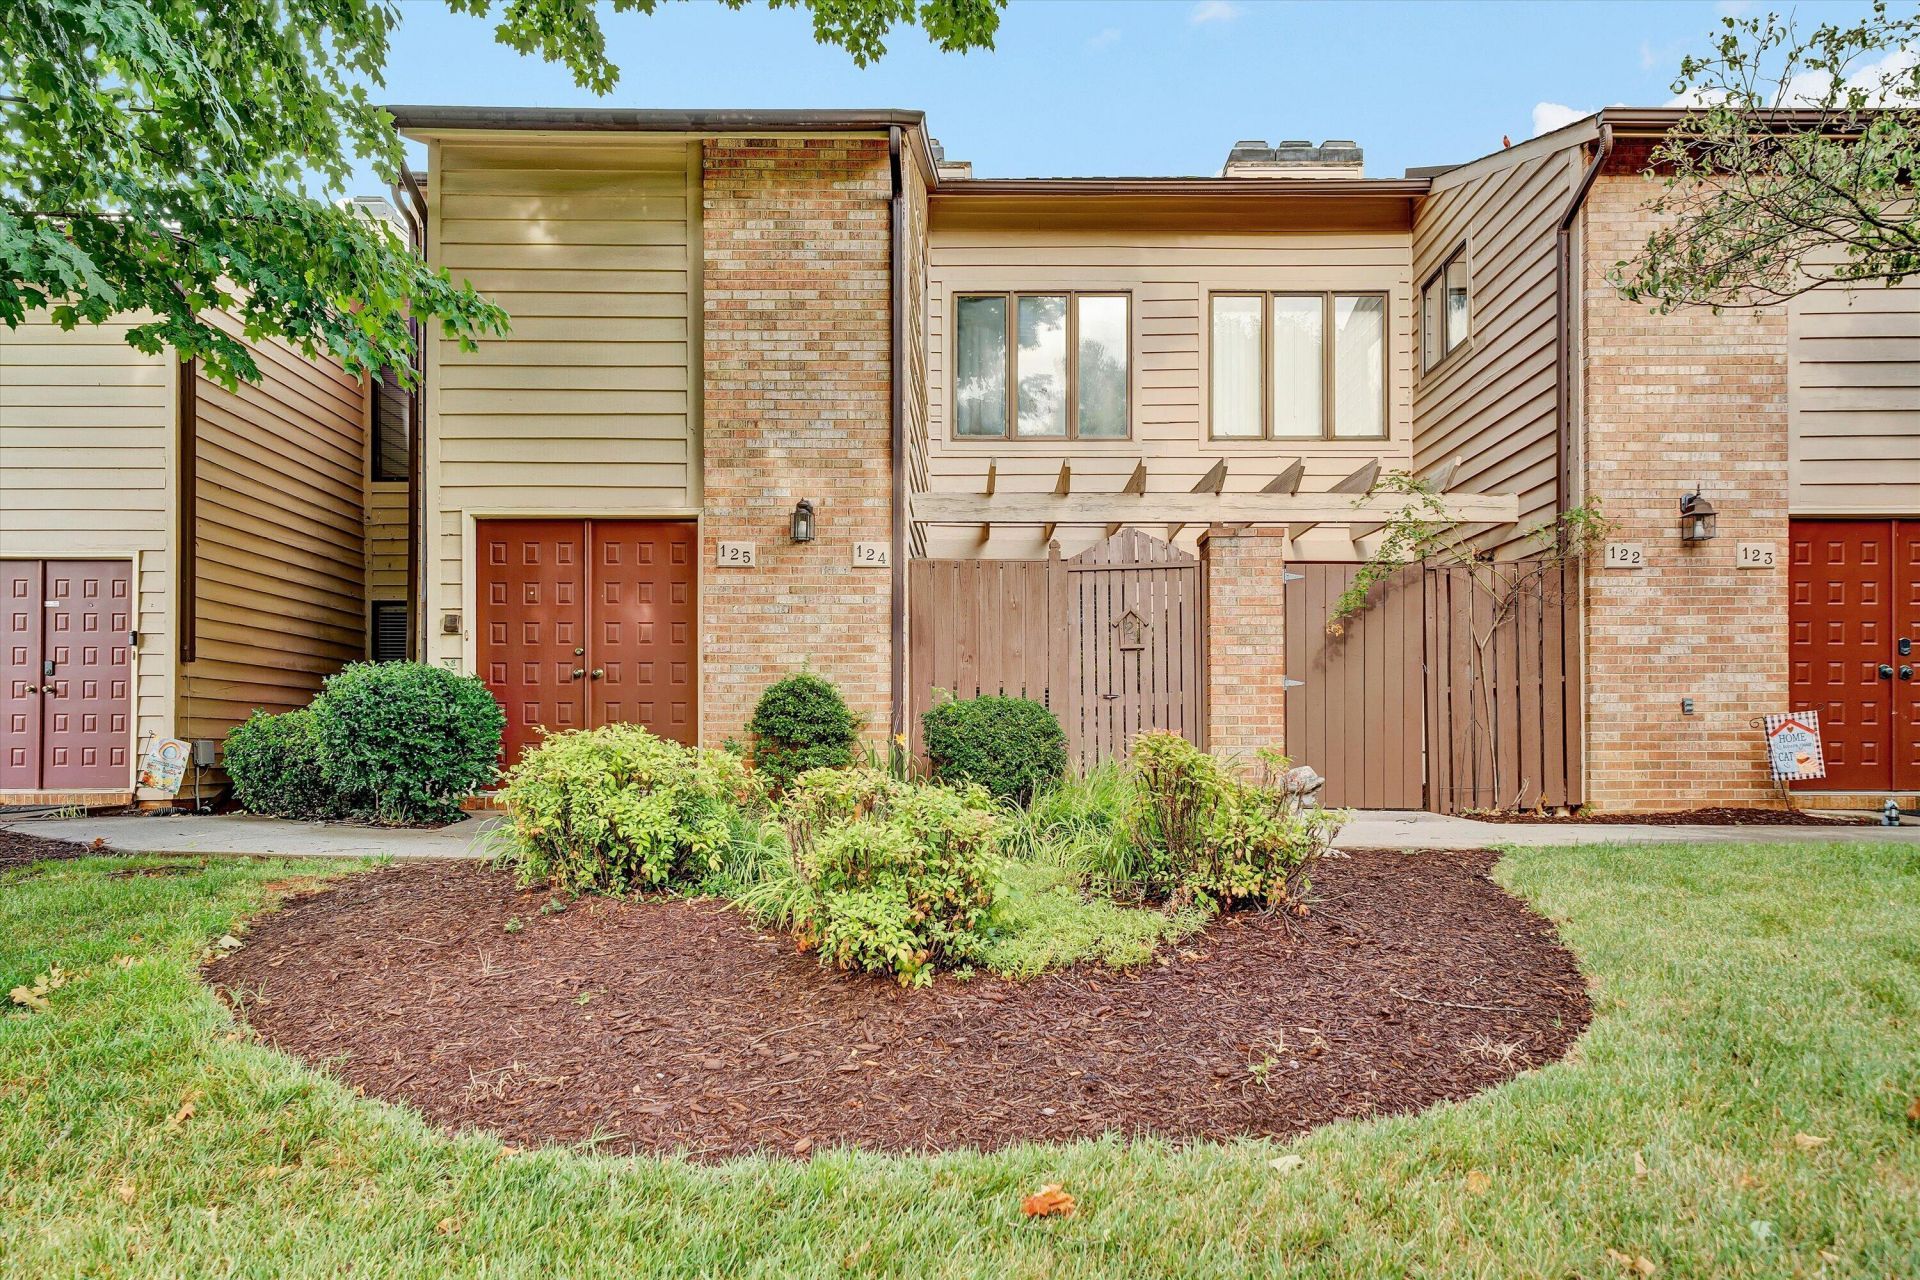
PROPERTY WAS WITHDRAWN FOR 50 DAYS TO VACATE THE PROPERTY. Property was previously used for rental income for 3 years, rental income was $2,200 - $2,700 per month. Welcome to this lovely property in South Roanoke Co, a perfect blend of comfort & functionality! This charming PRE-INSPECTED home boasts 3 spacious bedrooms & 3 bathrooms, offering ample space for guests. Unique to this property are 2 well-appointed kitchens, making it ideal for entertaining. The in-law suite or guest room below provides a generous living area, complete with its own private outdoor seating space, perfect for enjoying tranquil moments outdoors. Residents can take advantage of fantastic amenities, including a common pool for relaxation & fun. With an abundance of shopping & dining options just a stone's throw away, this home is perfectly situated for a vibrant lifestyle. Don't miss the opportunity to make this exceptional property your own home, or as an investment property
Property Features
Property Type: Residential - Condominium
Basement: Yes
Cooling: Central Air
Heating: Forced Air Gas
Taxes: $2,646
Year Built: 1984
Feature Descriptions
Appliances: Dishwasher, Dryer, Refrigerator, Electric Range, Washer
Days on Site: 133
Exterior: Brick
Floor: Carpet, Tile, Wood
Miscellaneous Features: In-Law Quarters
Sewer: Public Sewer
Water: Public
Local Schools
High School: Patrick Henry
Middle School: James Madison
Elementary School: Fishburn Park
Listed By / Shown By
Listed By
Agency Name: REAL BROKER LLC - DGA-SALEM
Shown By
Agent Name: Vail Realty Team
Agent Phone:
Agency Title: MKB, REALTORS

Estimate Your Payment
Estimated Payment
$ 849.68 per month $556.28 Principal & Interest $220.50 Property Tax $72.90 Homeowner's InsuranceChange Payment Information
Privacy Policy / DMCA Notice / ADA Accessibility


This site is hosted, designed and copyright
© 1994 - 2026 by
Delta Media Group, Inc. -- Patent Pending --
124 Windward Dr Sw | MLS# 928753
This condo located at 124 Windward Dr Sw, Roanoke, VA 24018 is currently listed for sale with an asking price of $249,950. This property was built in 1984 and has 3 bedrooms and 3 full baths with 2388 sq. ft. Windward Dr Sw is located in the Windward subdivision. Search Windward real estate on vailrealtyteam.mkbrealtors.com today.