Vail Realty Team

BEDS4
BATHS2 full 2 partial
SQUARE FEET2,784
MLS#930107
STATUSActive
PROPERTY TYPEResidential - Single Family
SUBDIVISIONSommersby
Property Description
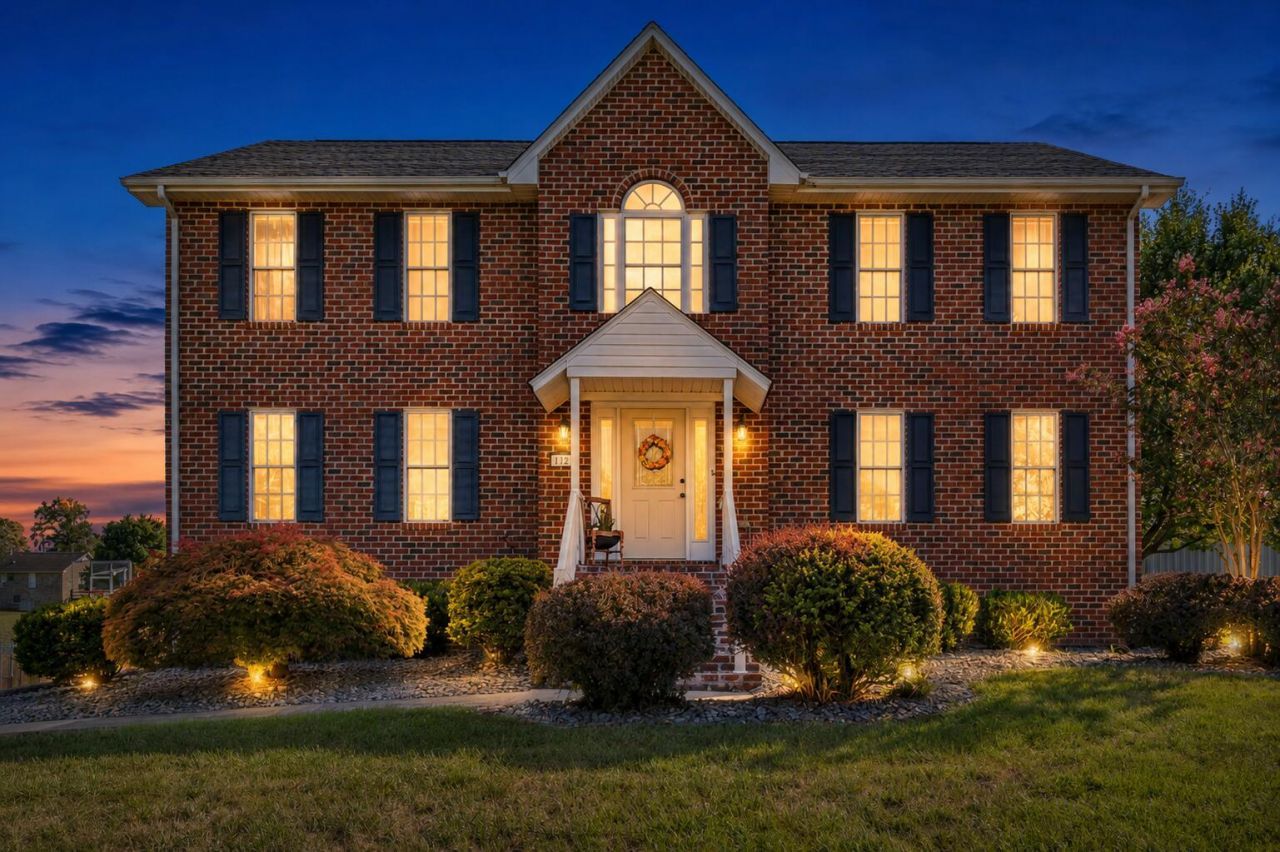
You are going to love this spacious and well-maintained home on over an acre in serene neighborhood with mountain views! This home has it all including outdoor entertaining areas fenced in yard, major system updates, this property is ready for its next chapter. Step inside to new carpet, fresh paint, nice hardwood flooring, generous with a functional kitchen & ample cabinetry, stainless appliances, abundant storage. The expansive primary suite features updated finishes, remodeled full baths, walk-in closets, and convenient second-floor laundry. The basement is partially finished & offers additional living space, tremendous storage, and endless possibilities for entertaining, gaming, fitness, or multi-generational living. ASK FOR FULL LIST & BROCHURE OF UPDATES & FEATURES! More...
Property Features
Property Type: Residential - Single Family
Basement: Yes
Cooling: Heat Pump Electric, Zoned
Fenced: Yes
Fireplaces: 1
Garage: 2
Heating: Forced Air Gas, Heat Pump Electric
Home Style: Colonial
Lot Size: 1.02 Acres
Taxes: $3,231
Year Built: 2000
Amenities
Breakfast Area
Ceiling Fan(s)
Storage
Walk-In Closet(s)
Fenced Yard
Garden Space
Patio
Paved Driveway
Feature Descriptions
Appliances: Clothes Dryer, Clothes Washer, Dishwasher, Disposer, Garage Door Opener, Microwave Oven (Built In), Range Electric, Refrigerator
Area Amenities: Restaurant
Days on Site: 1
Exterior: Brick, Vinyl
Exterior Door(s): Insulated
Fireplace Location: Gas Log, Living Room
Floor: Carpet, Wood
Lot: Gentle Sloping, Level
Lot Dimensions: 1.02 acre(s)
Miscellaneous Features: Cable TV
Parking: Primary Covered: Garage Under, Uncovered: Off Street Parking
Porch: Rear Porch
Sewer: Private Septic
Special View Info: Mountain(s), Sunrise, Sunset
Water: Community System
Window: Insulated
Local Schools
High School: Lord Botetourt
Middle School: Central Academy
Elementary School: Greenfield
Listed By / Shown By
Listed By
Agency Name: WALKER REAL ESTATE SOLUTIONS
Agency Phone: (540) 344-6160
Shown By
Agent Name: Vail Realty Team
Agent Phone:
Agency Title: MKB, REALTORS

Estimate Your Payment
Estimated Payment
$ 1,716.66 per month $1,279.70 Principal & Interest $269.25 Property Tax $167.71 Homeowner's InsuranceChange Payment Information
Privacy Policy / DMCA Notice / ADA Accessibility


This site is hosted, designed and copyright
© 1994 - 2026 by
Delta Media Group, Inc. -- Patent Pending --
122 Yorktown Rd | MLS# 930107
This single family home located at 122 Yorktown Rd , Troutville, VA 24175 is currently listed for sale with an asking price of $575,000. This property was built in 2000 and has 4 bedrooms and 2 full and 2 partial baths with 2784 sq. ft. Yorktown Rd is located in the Sommersby subdivision. Search Sommersby real estate on vailrealtyteam.mkbrealtors.com today.