Vail Realty Team

BEDS2
BATHS2 full 1 partial
SQUARE FEET1,937
MLS#932586
STATUSActive
PROPERTY TYPEResidential - Condominium
SUBDIVISIONWindward
Property Description
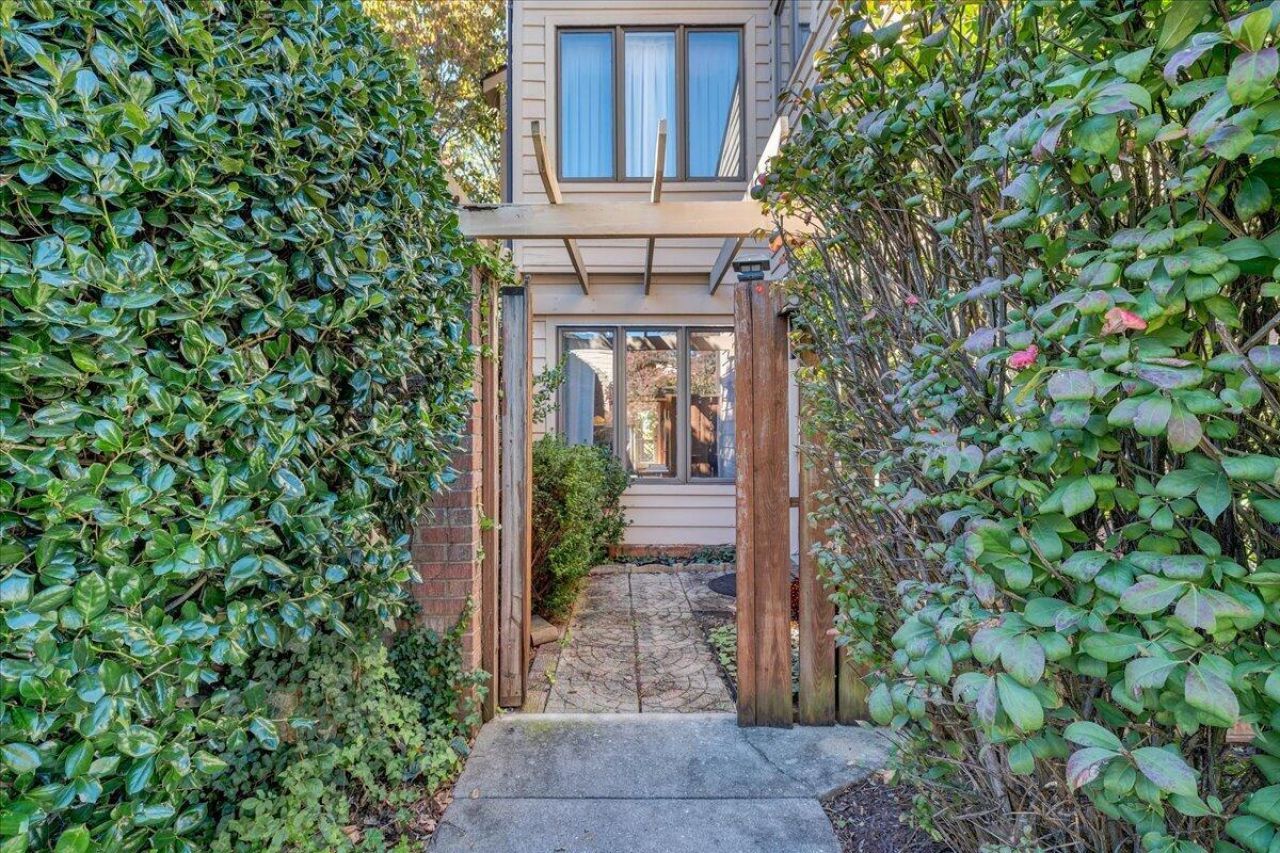
Welcome home to easy, effortless living at Windward. This spacious condo combines a classic layout with fantastic potential and functioning flow. Offering two bedrooms and two full baths, one being a primary suite all on the entry level. A well-designed main floor layout with a large living room with gas log fireplace, dining room, large kitchen that flows directly out on to the spacious deck. The expansive full basement offers endless possibilities with 900 Sq Ft of finished space and abundant storage with an additional half bath as well as an unfinished workshop space. Whether you are looking to downsize, purchase your first home, or secure a low maintenance investment property, this condo will surely please.
Property Features
Property Type: Residential - Condominium
Basement: Yes
Cooling: Central Air
Fireplaces: 1
Heating: Forced Air Gas
Taxes: $2,646
Year Built: 1984
Amenities
Ceiling Fan(s)
Storage
Walk-In Closet(s)
Feature Descriptions
Appliances: Dishwasher, Dryer, Microwave Oven (Built In), Refrigerator, Electric Range, Washer
Days on Site: 13
Exterior: Wood Siding
Exterior Door(s): Insulated
Fireplace Location: Living Room
Floor: Carpet, Vinyl, Wood
Lot: Level
Miscellaneous Features: Cable TV, Paved Road, Underground Util
Porch: Rear Porch, Deck
Sewer: Public Sewer
Water: Public
Window: Insulated Windows, Tilt-In, Bay Window(s)
Local Schools
High School: Patrick Henry
Middle School: James Madison
Elementary School: Fishburn Park
Listed By / Shown By
Listed By
Agency Name: RE/MAX ALL STARS
Shown By
Agent Name: Vail Realty Team
Agent Phone:
Agency Title: MKB, REALTORS

Estimate Your Payment
Estimated Payment
$ 819.60 per month $529.68 Principal & Interest $220.50 Property Tax $69.42 Homeowner's InsuranceChange Payment Information
Privacy Policy / DMCA Notice / ADA Accessibility


This site is hosted, designed and copyright
© 1994 - 2026 by
Delta Media Group, Inc. -- Patent Pending --
114 Windward Dr Sw | MLS# 932586
This condo located at 114 Windward Dr Sw, Roanoke, VA 24018 is currently listed for sale with an asking price of $238,000. This property was built in 1984 and has 2 bedrooms and 2 full and 1 partial baths with 1937 sq. ft. Windward Dr Sw is located in the Windward subdivision. Search Windward real estate on vailrealtyteam.mkbrealtors.com today.